Prestige Ivy Green Floor Plan
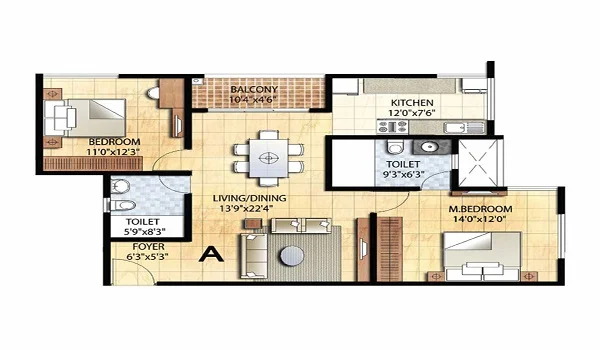
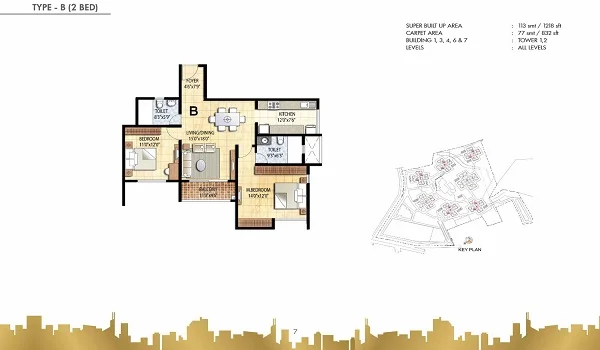
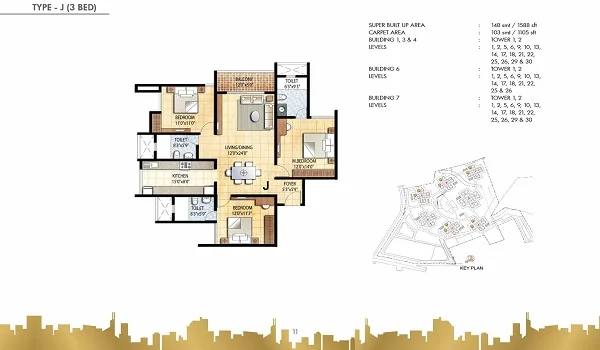
Prestige Ivy Green floor plans cover premium 1, 2, and 3 Bed apartments with sizes ranging from Approx. 650–750 Sq.Ft. to 1,850 Sq.Ft. The project is planned to have Approx. 550 apartments across Approx. 7 acres at Varthur Road, Whitefield, East Bangalore . Tower and floor configuration details have not been officially released yet; this page will be updated once they are.
Sample floor plan images are shared on this page. You can also request the latest Prestige Ivy Green floor plan PDF from our team to compare room sizes, layouts, and balcony positions across all unit types.
Prestige Ivy Green Floor Plan Options
Prestige Ivy Green has apartments in the sizes mentioned below,
| Configuration | Size | Price |
|---|---|---|
| 1 Bed | Approx. 650 to 750 Sq.Ft. | Approx. ₹70–75 Lakhs* |
| 2 Bed | Approx. 1,050 to 1,300 Sq.Ft. | Approx. ₹1.00–1.30 Cr* |
| 3 Bed | Approx. 1,550 to 1,850 Sq.Ft. | Approx. ₹1.55–2.20 Cr* |
Within each configuration, there may be variants with different room arrangements and views. Exact floor and tower choices will be confirmed once officially released.
- Size Range of Apartments – Approx. 650–750 Sq.Ft. to 1,850 Sq.Ft.
Types of Floor Plans at Prestige Ivy Green
There are 3 types of floor plans at Prestige Ivy Green, as follows:
- Prestige Ivy Green 1 Bed apartment Floor Plan
- Prestige Ivy Green 2 Bed apartment Floor Plan
- Prestige Ivy Green 3 Bed apartment Floor Plan
Please contact our team for the latest Prestige Ivy Green Floor Plan PDF.
Prestige Ivy Green 1 Bed Floor Plan
The 1 Bed floor plan ranges from Approx. 650 Sq.Ft. to 750 Sq.Ft. It suits buyers looking for a compact, efficient home, such as young professionals or first-time buyers.
The layout of a 1-bedroom flat has
- 1 bathroom
- A living and dining area
- A balcony
- 1 bedroom
- A kitchen
Prestige Ivy Green 2 BHK Floor Plan
The 2 BHK floor plan ranges from Approx. 1,050 Sq.Ft. to 1,300 Sq.Ft. It is good for small families and buyers who want a second bedroom for guests or a home office. This is a popular choice at Prestige Ivy Green. Please confirm current pricing directly with our team.
The layout of a 2-bedroom flat has
- 2 bathrooms
- A living room
- 2 balconies
- 2 bedrooms
- A kitchen with a small extra work space
Prestige Ivy Green 3 BHK Floor Plan
The 3 BHK floor plan ranges from Approx. 1,550 Sq.Ft. to 1,850 Sq.Ft. It is good for growing families and buyers who want an extra bedroom for guests, an office, or a home gym. This is the largest confirmed configuration at Prestige Ivy Green, which does not offer a 4 BHK option. Please confirm current pricing directly with our team.
The layout of a 3-bedroom flat has
- 3 bathrooms
- A living room
- 3 balconies
- 3 bedrooms
- A kitchen with a small extra work space
How Prestige Ivy Green Floor Plans Are Designed
- Premium 1, 2, and 3 Bed layouts ranging from Approx. 650–750 Sq.Ft. to 1,850 Sq.Ft.
- Homes are designed for good natural light and cross-ventilation
- Beautifully landscaped open spaces around the towers
- Detailed design specifications will be shared once officially released
Please review the floor plans and confirm current details with our sales team before booking. Our team can also share the latest list of available flats.